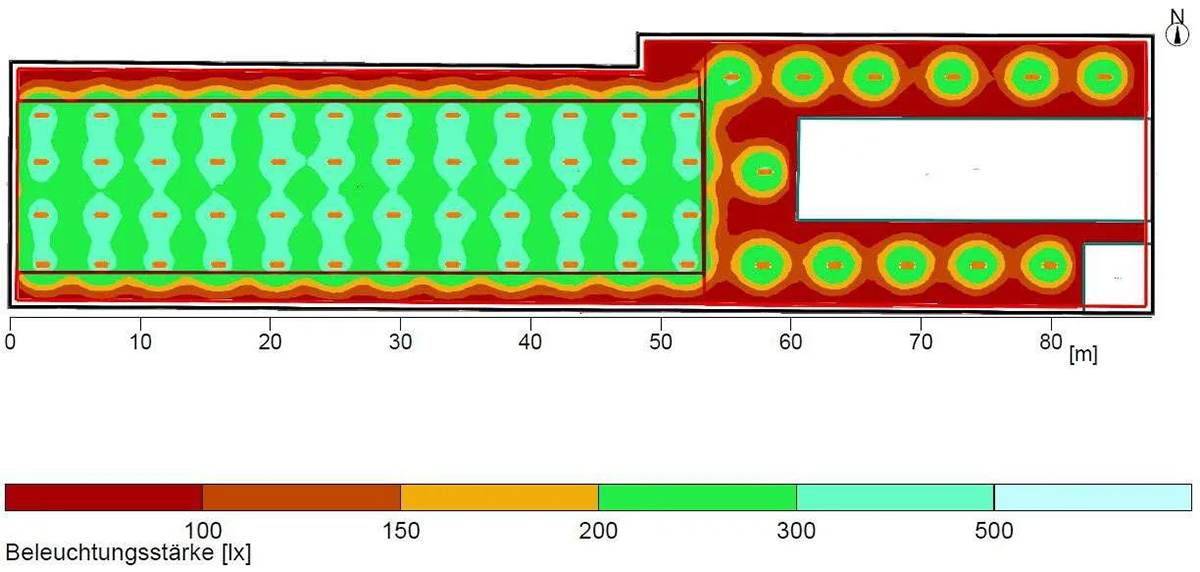
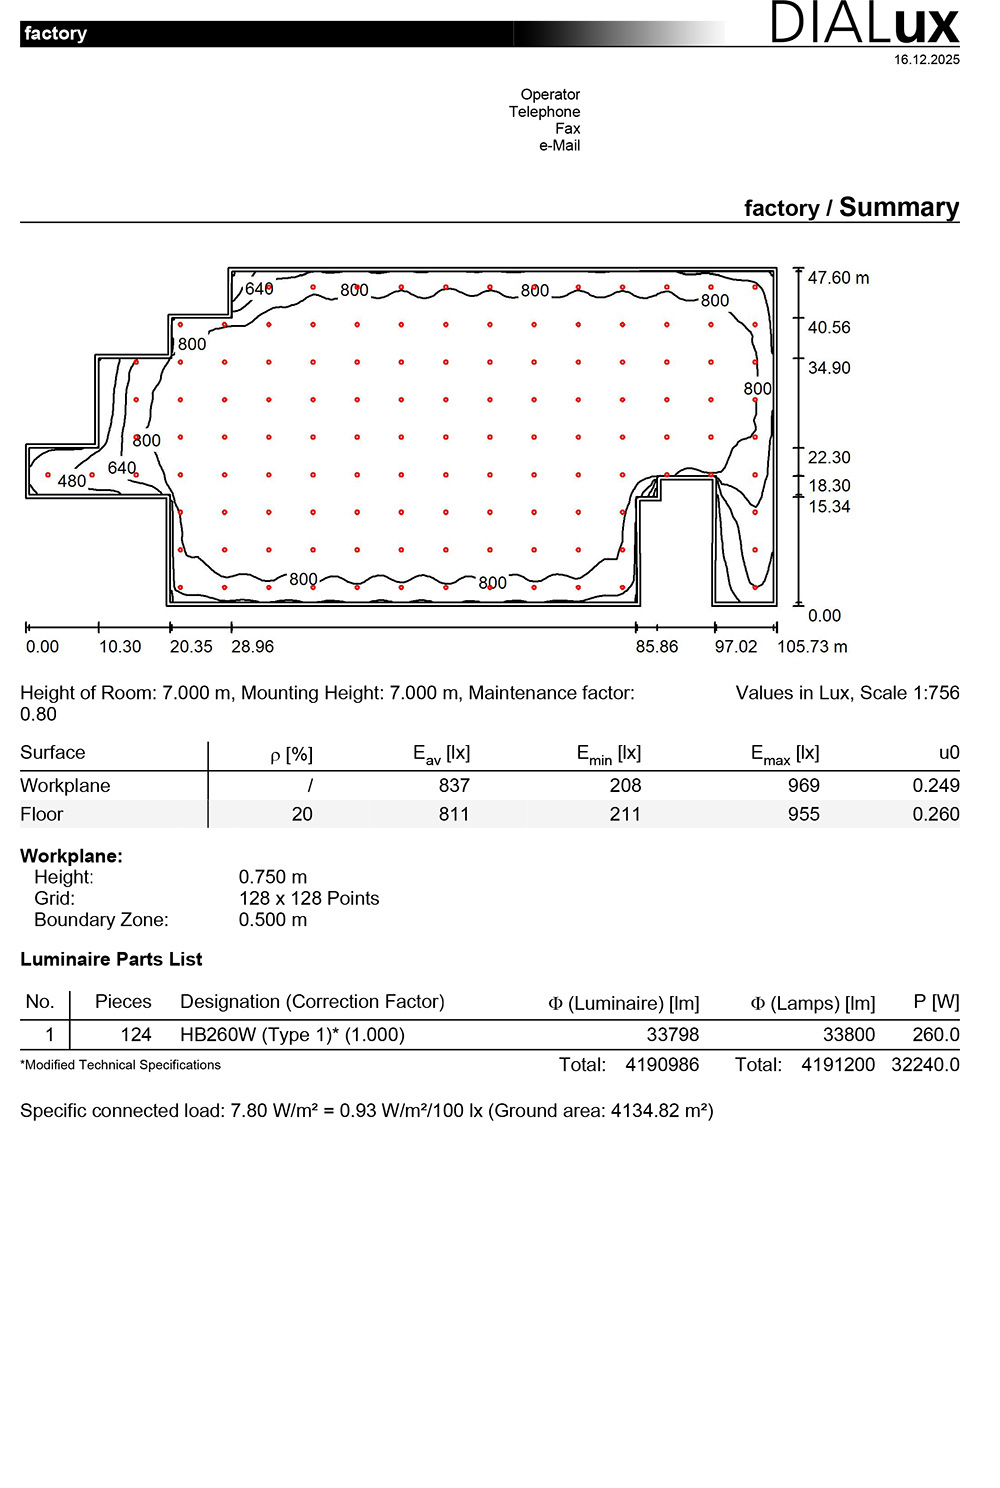
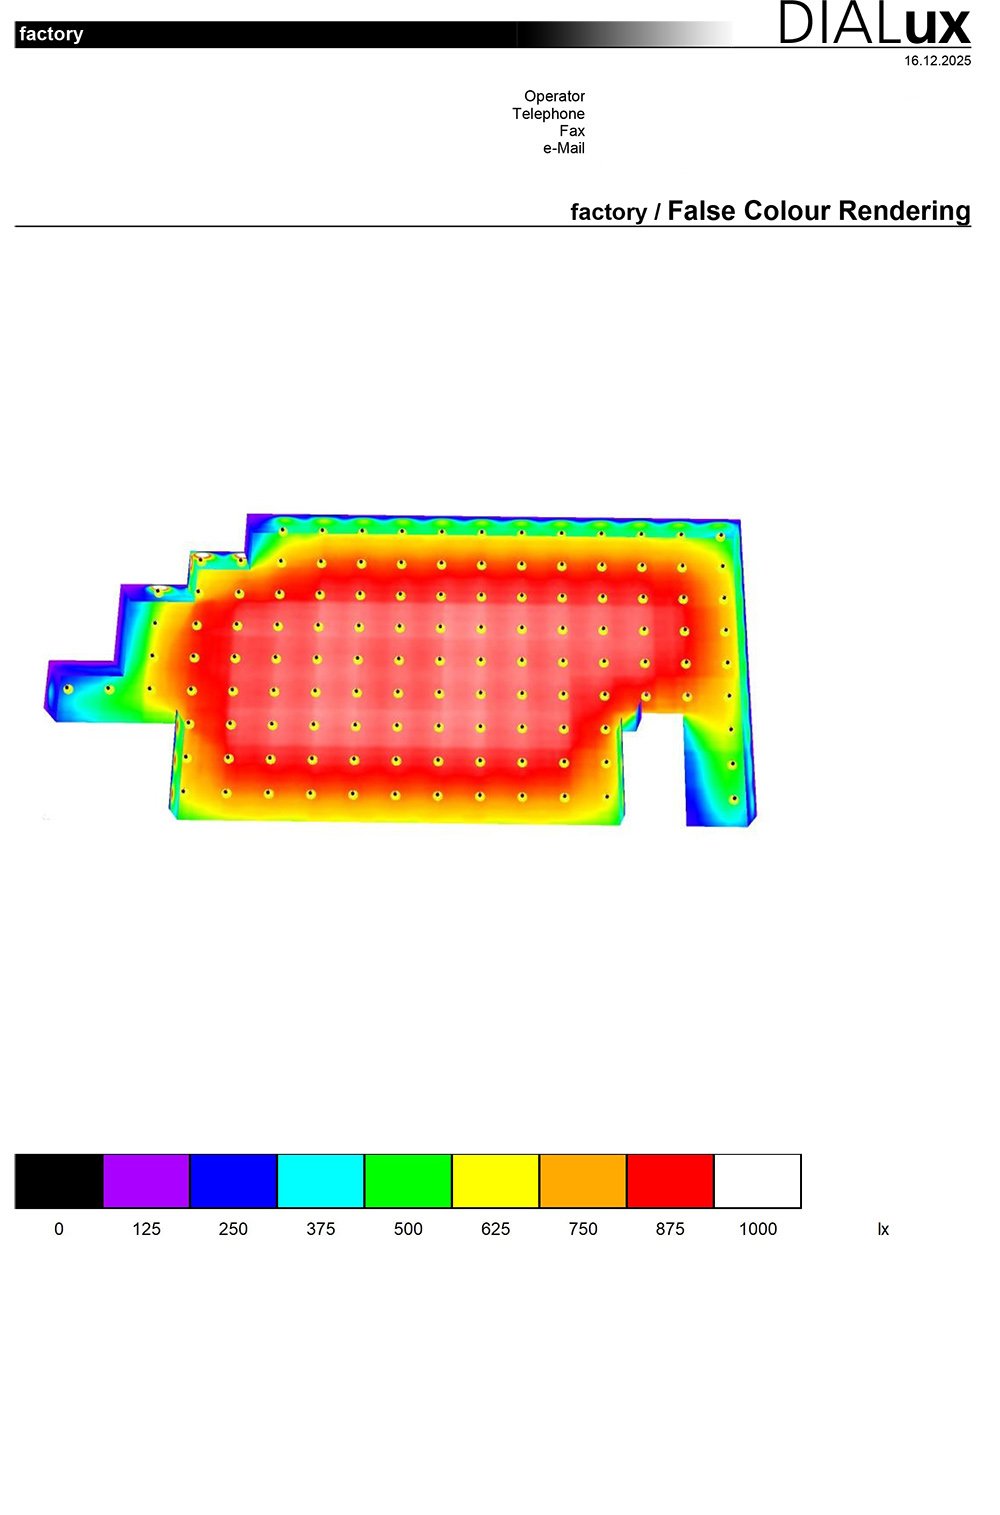
1. Project Drawings: CAD files (in .dwg and .pdf formats) containing precise spatial dimensions, including width, depth, and ceiling/clear height.
2. IES Photometric Files: Standard photometric data files (.ies) typically issued and provided by your lighting manufacturer.
3. Design Specifications: Your target illuminance level (in Lux) and the planned mounting/installation height.
4. Application Environment: The specific functional use of the space (e.g., Office, Warehouse, Factory, Retail, etc.).
5. Infrastructure Type: A retrofit project using existing fixture points, or a new installation with full flexibility to re-wire.