
DIALux Lighting Simulation Support
Welllux has a team of dedicated and experienced lighting designers, who are able to design from a simple calculation plot to a full, complex 3D visualization. Using the latest in lighting design software, including Dialux.
By carefully managing different stages of your projects starting from the feasibility study, to master planning, design, procurement and construction all the way to commissioning and project close out. Our aim is to offer full innovative and tailored solutions.
We provide simulation services to help architects, contractor, designers in planning lighting projects. Calculate and visualize illuminated areas to achieve ideal LUX requirement.
Tailored to your specific indoor and outdoor lighting design projects.
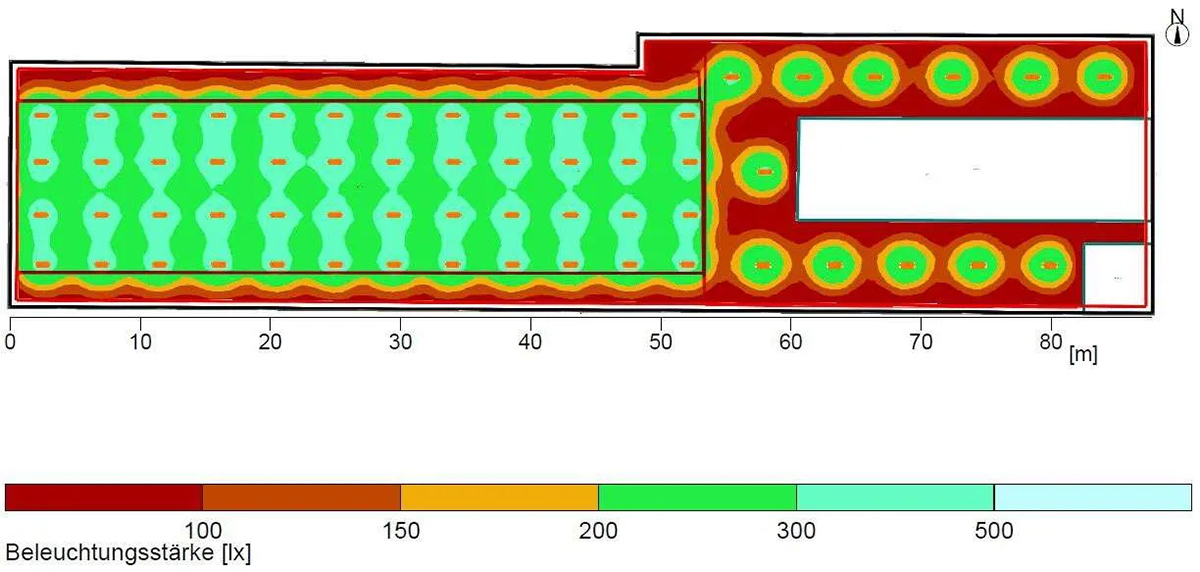
DIALux project file for high-bay UFO lighting applications
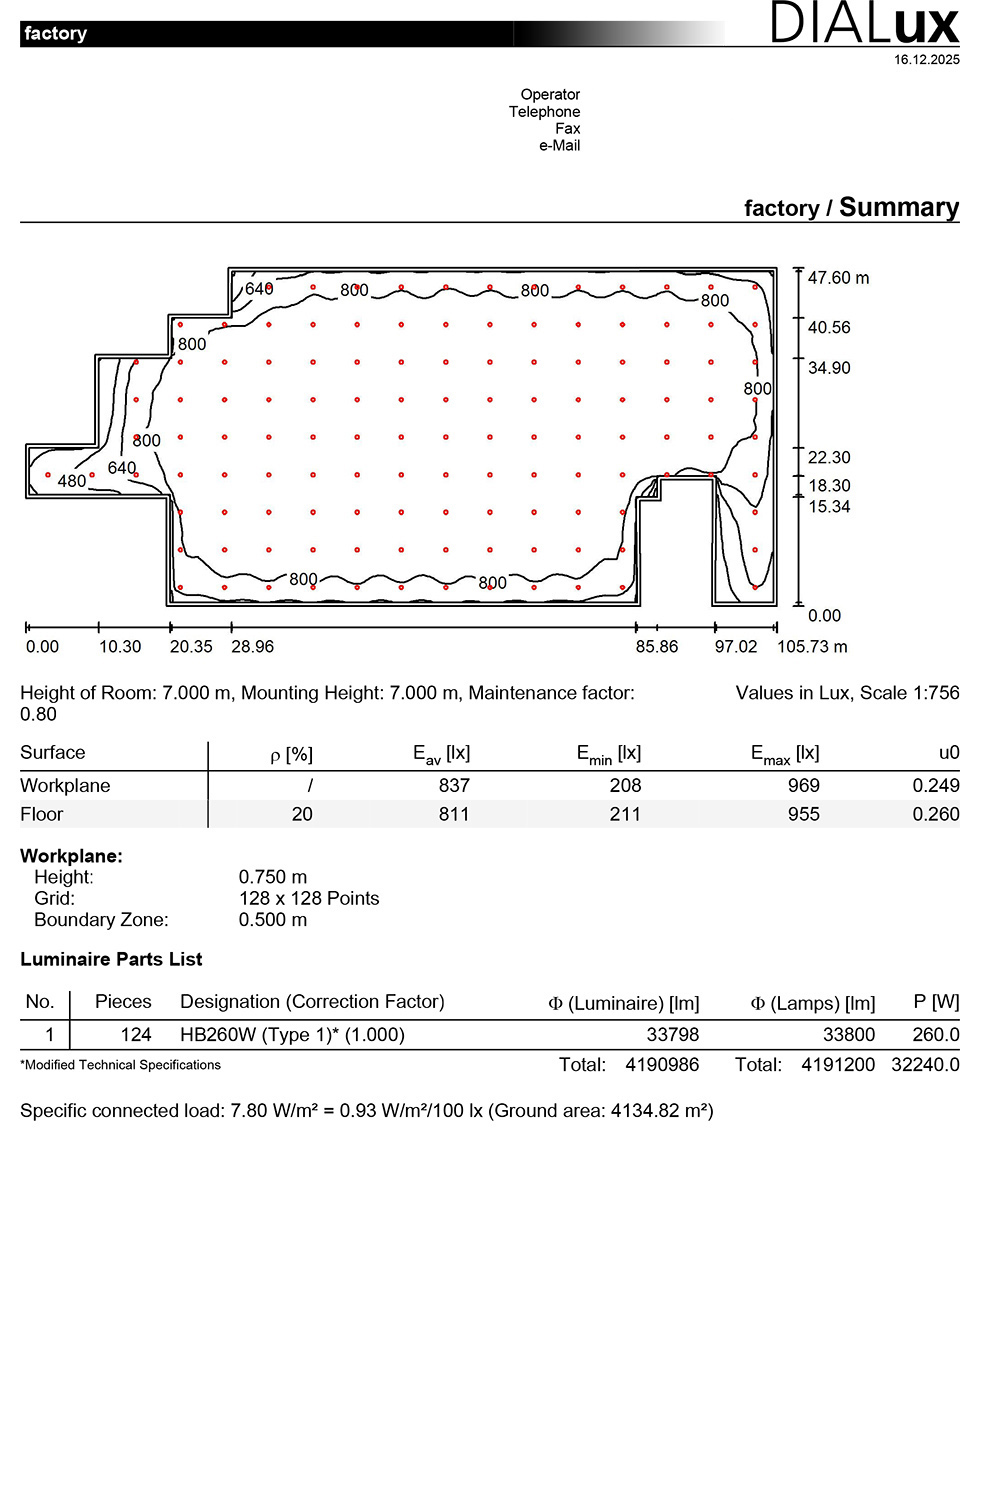
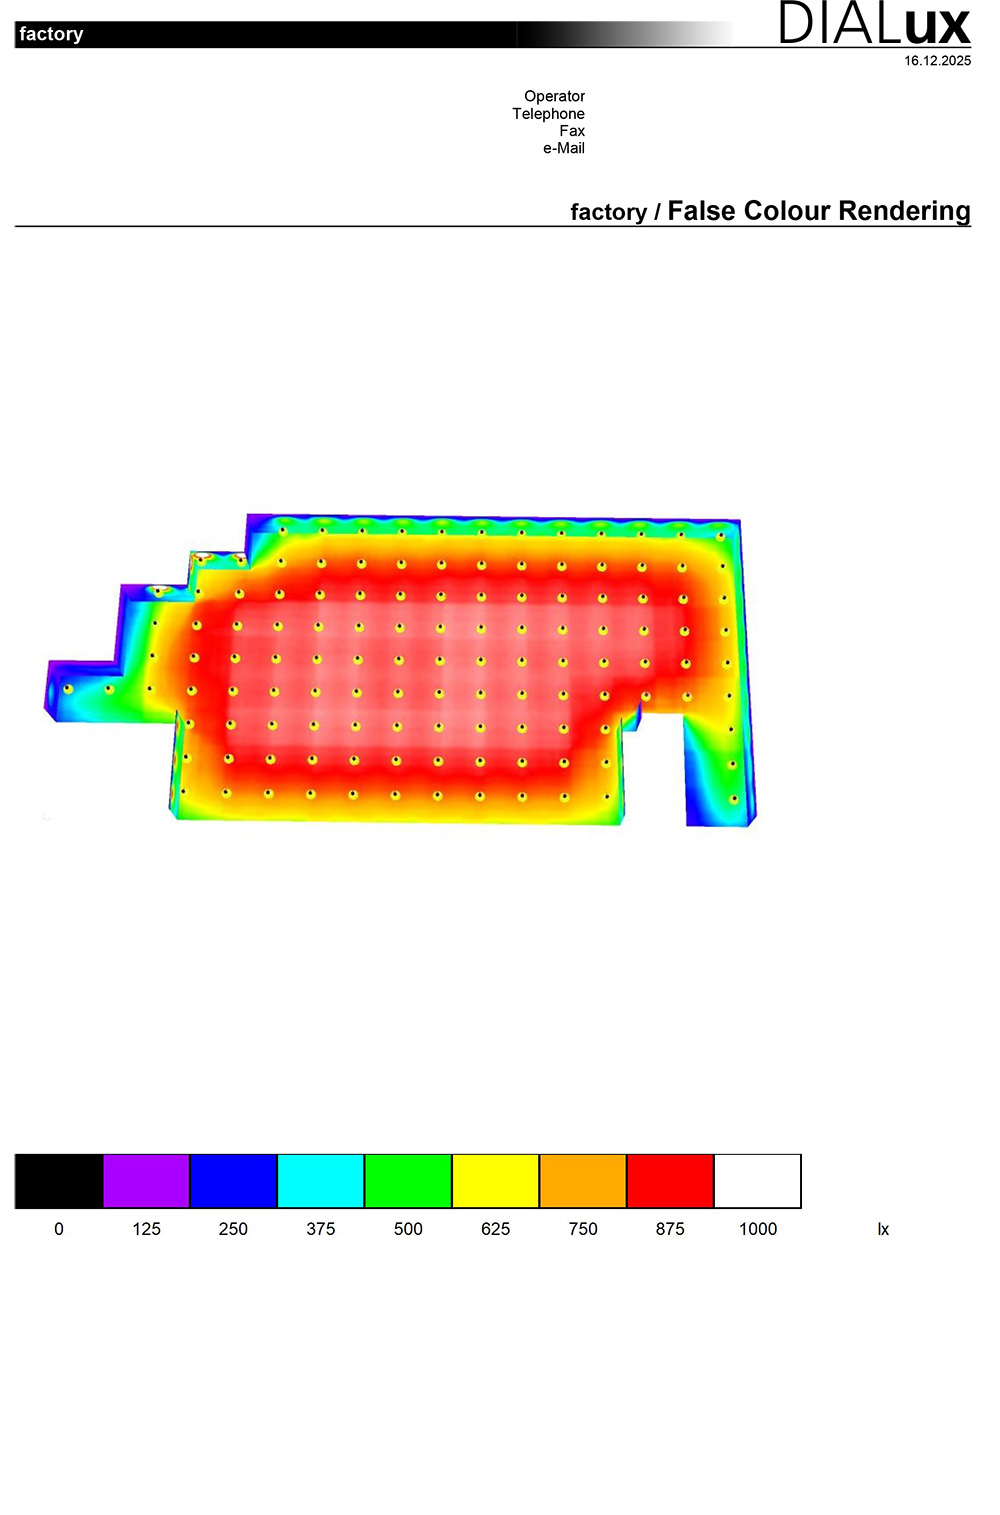
DIALux FAQs
DIALux is a comprehensive planning tool that provides you with all the necessary functions for professional lighting design. You can calculate and visualize lighting for indoor and outdoor areas. From entire buildings and individual rooms, to parking spaces and road lighting, with artificial lighting, daylight and emergency lighting.
It determines the precise luminaire specifications, including type, quantity, wattage, and spatial layout layout spacing. Additionally, it allows for accurate visualization, measurement, and analysis of spatial lighting coverage data, ensuring a definitive preview of the actual outcome.Essentially, it offers a “try-before-you-buy” verification.
1. Project Drawings: CAD files (in .dwg and .pdf formats) containing precise spatial dimensions, including width, depth, and ceiling/clear height.
2. IES Photometric Files: Standard photometric data files (.ies) typically issued and provided by your lighting manufacturer.
3. Design Specifications: Your target illuminance level (in Lux) and the planned mounting/installation height.
4. Application Environment: The specific functional use of the space (e.g., Office, Warehouse, Factory, Retail, etc.).
5. Infrastructure Type: A retrofit project using existing fixture points, or a new installation with full flexibility to re-wire.
An IES file is a standard photometric data file formatted according to the Illuminating Engineering Society (IES) guidelines. These plain-text files contain critical light distribution data utilized by architectural lighting simulation software. Lighting manufacturers publish these files to model how their products distribute light across various structures. DIALux and other simulation software parse this data to accurately visualize and render true-to-life illumination patterns on real-world objects like roadways and buildings.